




Address
11485 Flynn Place, Noblesville, IN
Price
$ 560,000
Property Attributes
- MLS#22093659
- TypeSingle Family
- Listing Status Active
- CountyHAMILTON
- CityNoblesville
- AreaNoblesville
- NeighborhoodMerion
- Zip46060
- StyleRanch,Traditional
- Year Built2022
- Taxes$ 5622
- Price$ 560,000
- Bedrooms3
- Full Bathrooms2
- Half Bathrooms0
- Sqr Footage2887
- Lot Size0.22 Acres
Data Source:
MIBOR Broker Listing Cooperative
Property Description
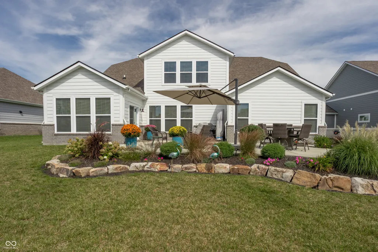
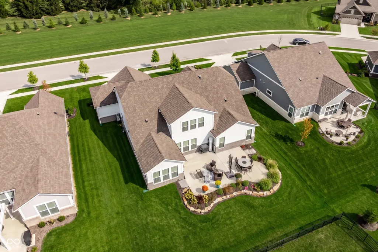
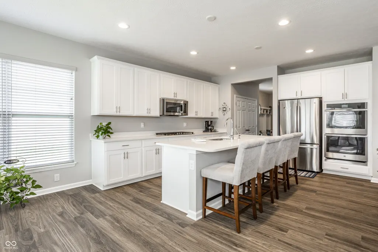
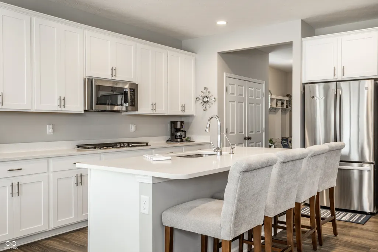
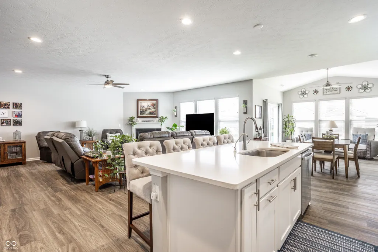
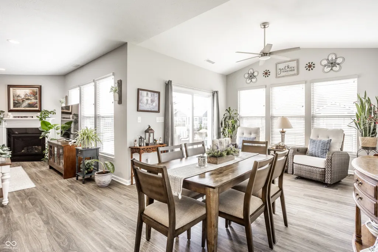
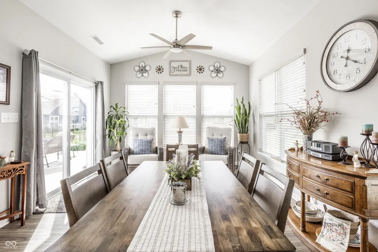
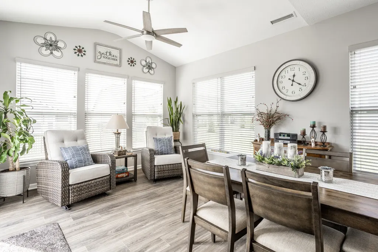
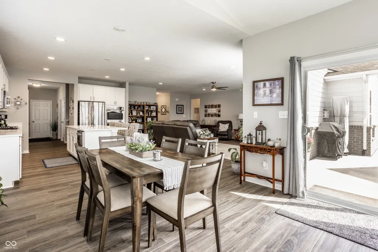
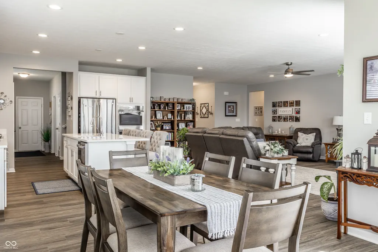
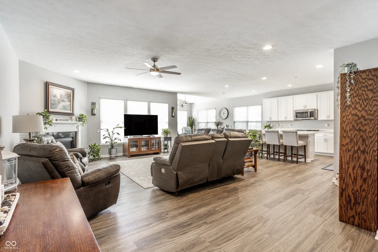
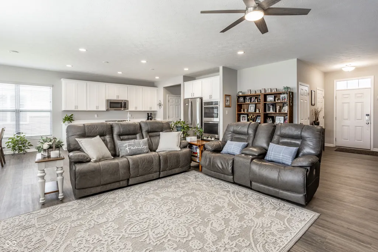
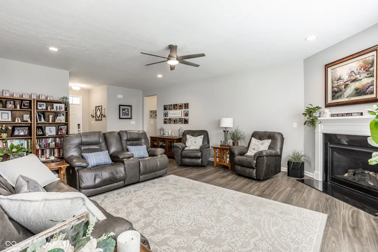
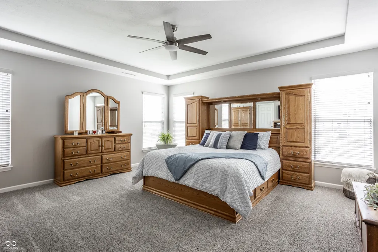
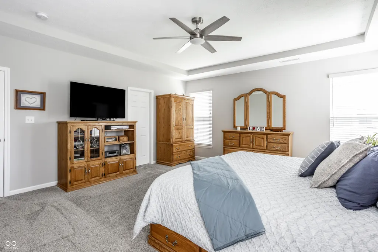
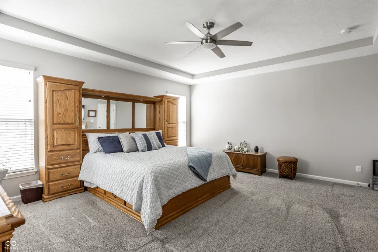
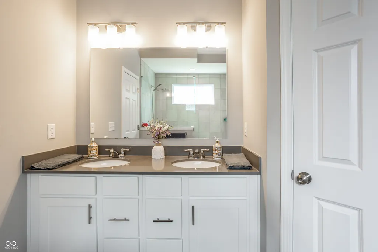
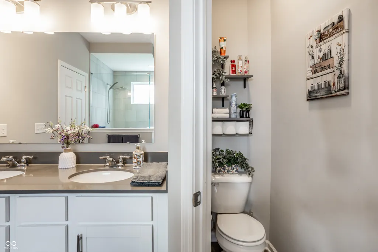
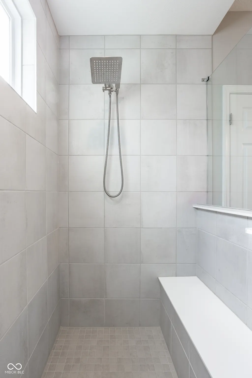
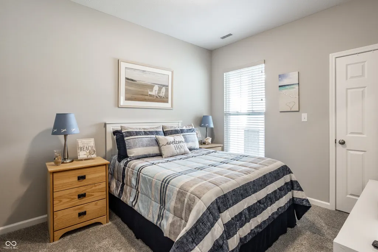
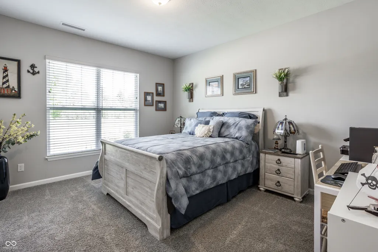
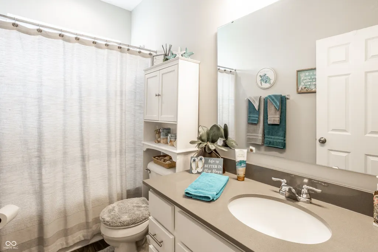
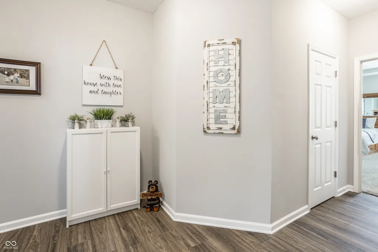
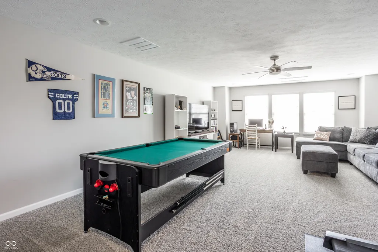
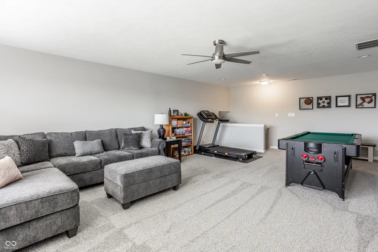
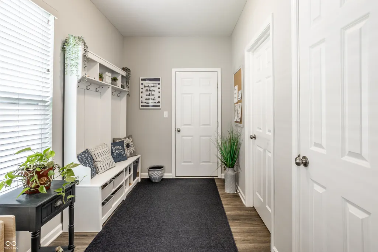
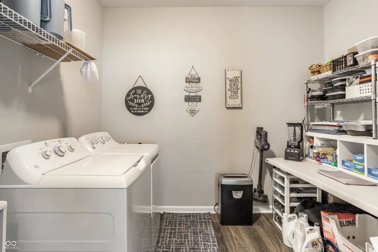
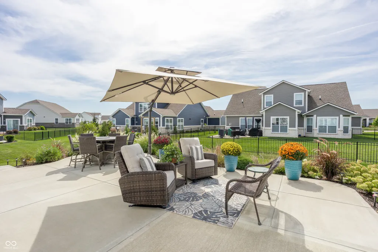
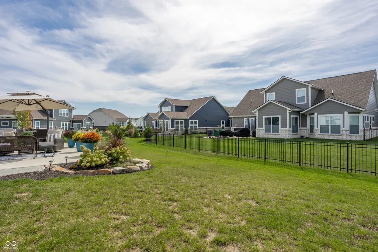
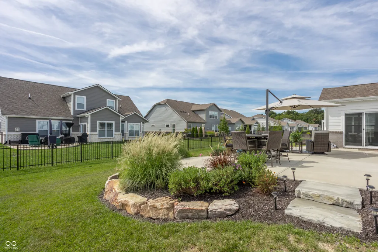
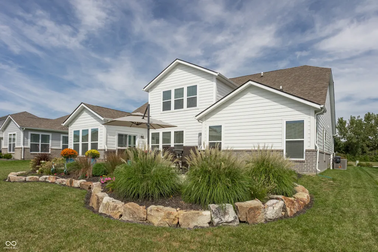
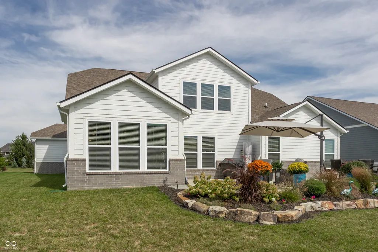
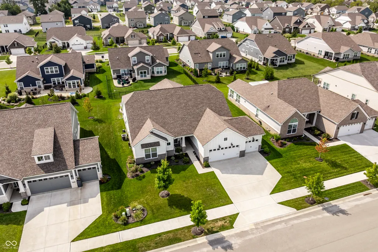
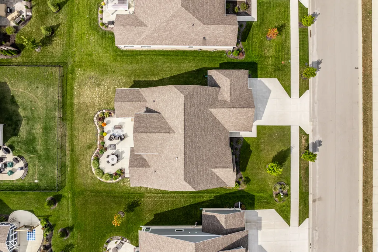
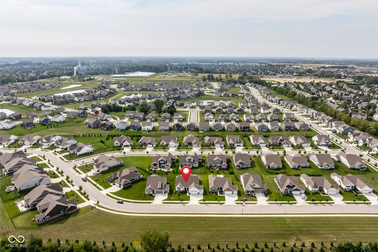
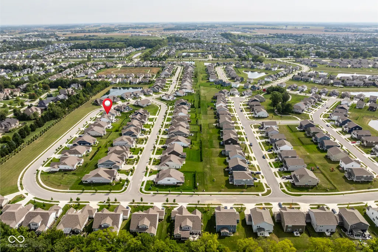
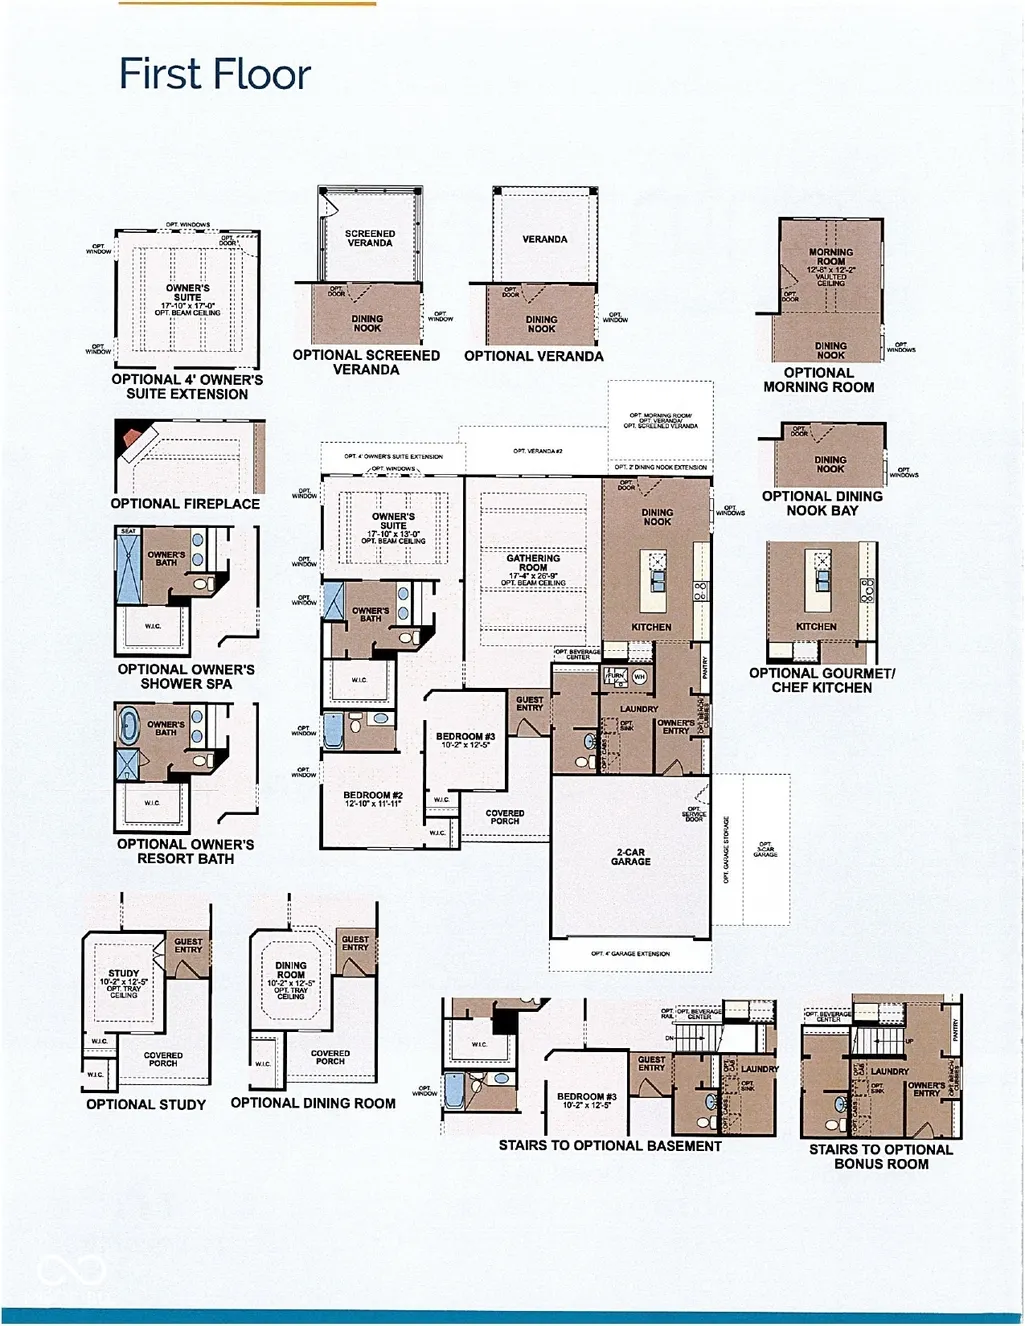
This 4-year-old 1.5 level home offers the space and flexibility today's buyers are looking for, with an upstairs bonus room adding extra square footage beyond the main level. Inside, you'll find an open floorplan, wide hallways, 3 bedrooms (all on main level), 2 full bathrooms, and closet space that goes well beyond what you'd expect. The kitchen and sunroom areas are true standouts-featuring quartz countertops, crisp white cabinetry, seating for 4, and a layout designed for cooking and entertaining. Many windows throughout offer an abundance of natural light. Cozy up with the gas fireplace in the great room and take in the beautifiul views of the back patio. Primary suite is highlighted by a large walk in shower, walk-in closet, dual vanity areas, & water closet. Main-level common areas are finished with durable LVP flooring, while bedrooms are carpeted for comfort. Don't miss the three-car garage providing plenty of room for vehicles and storage. Fabulous backyard has been upgraded with a large concrete patio & professional landscaping. Enjoy the front of your home as much as the back on the cute covered porch overlooking expansive park-like views. Lawn care and snow removal are available as opt-in services, giving homeowners flexibility. Adding to the appeal of this home are the friendly neighbors, walking paths, and 2 ponds. The perfect combination of space, updates, and low-maintenance living.
| Price History | |
|---|---|
| 9/17/2026 | Listed $560,000 |
General Features
| Heating | Forced Air,Natural Gas |
|---|---|
| Cooling | Central Air |
| Utilities | Cable Available,Natural Gas Connected |
| Possession | Negotiable |
| Appliances | Gas Cooktop,Dishwasher,Dryer,Electric Water Heater,Disposal,Microwave,Double Oven,Refrigerator,Washer |
| HOA Fee | 229 |
| Garage Spaces | 3 |
| Association Fee Includes | Association Home Owners,Entrance Common,Maintenance |
| Patio/Porch Features | Covered,Patio |
| Architectural Style | Ranch,Traditional |
| Construction Materials | Brick,Cement Siding |
| Year Built | 2022 |
| Township | Noblesville |
| Levels | One and One Half |
| Property Subtype | Single Family Residence |
| Tax Year | 2025 |
| Assoc Fee Paid Per | Quarterly |
| County | Hamilton |
| New Construction | No |
| Property Type | Residential |
| Association Amenities | Maintenance,Snow Removal |
| HOA | Yes |
| Subdivision Name | Merion |
| Facing Direction | North |
| Garage Y/N | Yes |
| Total Rooms | 8 |
| Full Baths | 2 |
| Status | Active |
| Directions | Take 146th E from 31 to Howe Road. North on Howe Road to Greenfield Ave. on Greenfield to North on Promise. Promise curves to 156th. North (Left) on Winnower then left on Cobbs Clark. Right on F |
| City | Noblesville |
| High School District | Noblesville Schools |
| MLS Area | 2914 - Hamilton - Noblesville |
| Lot Size Square Feet | 9583 |
| Property Attached Y/N | No |
| Builder Name | MI HOMES |
| Standard Status | Active |
| Tax Lot | 95 |
| Legal Description | Acreage .22,Section 9,Township 18,Range 5,Merion,Section 4,Lot 95 |
Interior Features
| Interior Amenities | Vaulted Ceiling(s),Kitchen Island,Hi-Speed Internet Availbl,Smart Thermostat,Walk-In Closet(s) |
|---|---|
| Total Fireplaces | 1 |
| Fireplace Features | Gas Log,Gas Starter,Great Room |
| Basement (Y/N) | No |
| Laundry Features | Main Level |
| Total Bedrooms | 3 |
| Main Level Bedrooms | 3 |
| LivingAreaSource | Builder |
| Total Baths | 2 |
Exterior Features
| Parking Features | Attached |
|---|---|
| Lot Features | Sidewalks,Street Lights,Trees-Small (Under 20 Ft) |
| Water Source | Public |
| Foundation Details | Slab |
| Building Area Total | 2887 |
| Lot Size Acres | 0.22 |
| Other Equipment | Smoke Alarm |
| Horse Amenities | None |
Amenities
- Foreclosure
- Views
- Short Sale
- New Construction
- Adult 55+
- Lease To Own
- No HOA Fees
- Furnished
- Primary On Main
- Air Conditioning
- Seller Finance
- Green
- Fixer Upper
- Horse
- Golf
- Fireplace
- Deck
- Garage
- Basement
- Pool
Property vs Single Family Average in 46060
Price
Taxes
Year Built
Visits
 MIBOR REALTOR® Association All information deemed reliable but not guaranteed. All properties are subject to prior sale, change or withdrawal. Neither listing broker(s) or information provider(s) shall be responsible for any typographical errors, misinformation, misprints and shall be held totally harmless. Listing(s) information is provided for consumer's personal, non-commercial use and may not be used for any purpose other than to identify prospective properties consumers may be interested in purchasing. The data relating to real estate for sale on this website comes in part from the Internet Data Exchange program of the Multiple Listing Service. Real estate listings held by brokerage firms other than NextHome Elite Real Estate may be marked with the Internet Data Exchange logo and detailed information about those properties will include the name of the listing broker(s) when required by the MLS. Copyright ©2026 All rights reserved.
Last Updated: September 22, 2026 12:05 AM UTC
MIBOR REALTOR® Association All information deemed reliable but not guaranteed. All properties are subject to prior sale, change or withdrawal. Neither listing broker(s) or information provider(s) shall be responsible for any typographical errors, misinformation, misprints and shall be held totally harmless. Listing(s) information is provided for consumer's personal, non-commercial use and may not be used for any purpose other than to identify prospective properties consumers may be interested in purchasing. The data relating to real estate for sale on this website comes in part from the Internet Data Exchange program of the Multiple Listing Service. Real estate listings held by brokerage firms other than NextHome Elite Real Estate may be marked with the Internet Data Exchange logo and detailed information about those properties will include the name of the listing broker(s) when required by the MLS. Copyright ©2026 All rights reserved.
Last Updated: September 22, 2026 12:05 AM UTC
 IDX information is provided exclusively for consumers personal, non-commercial use and may not be used for any purpose other than to identify prospective properties consumers may be interested in purchasing. Data is deemed reliable but is not guaranteed accurate by the MLS. IDX information is provided by the Indiana Regional MLS.
Information last updated on September 21, 2026 11:57 PM UTC
IDX information is provided exclusively for consumers personal, non-commercial use and may not be used for any purpose other than to identify prospective properties consumers may be interested in purchasing. Data is deemed reliable but is not guaranteed accurate by the MLS. IDX information is provided by the Indiana Regional MLS.
Information last updated on September 21, 2026 11:57 PM UTC
