
Just Listed
Address
445 Tulip Drive, Indianapolis, IN
Price
$ 314,900
Property Attributes
- MLS#22128272
- TypeSingle Family
- Listing Status Active
- CountyMARION
- CityIndianapolis
- AreaPerry
- NeighborhoodSwathmoor Hills
- Zip46227
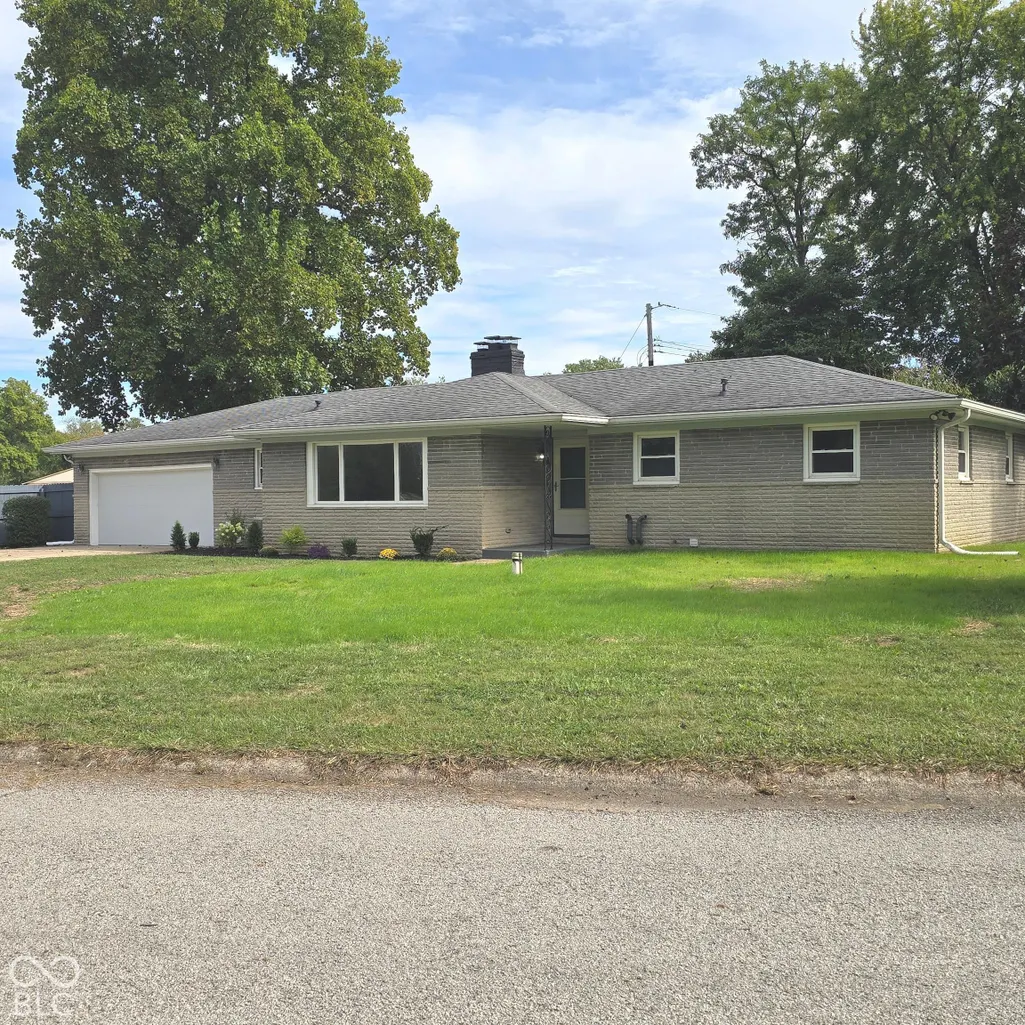
- StyleRanch
- Year Built1961
- Taxes$ 3454
- Price$ 314,900
- Bedrooms3
- Full Bathrooms2
- Half Bathrooms1
- Sqr Footage3298
- Lot Size0.35 Acres
Data Source:
MIBOR Broker Listing Cooperative
Property Description
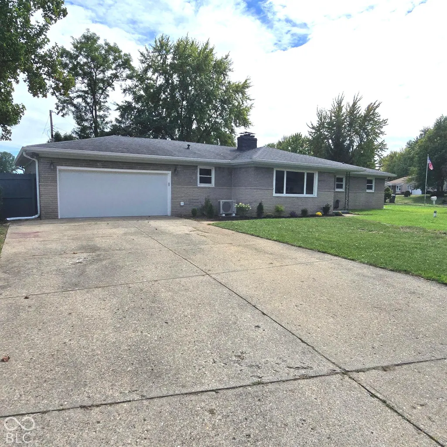
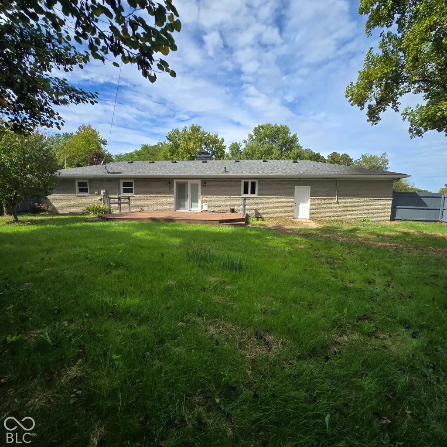
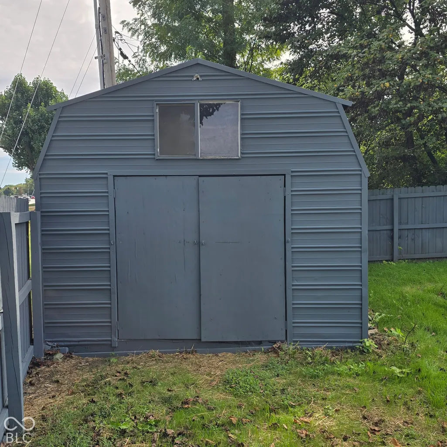
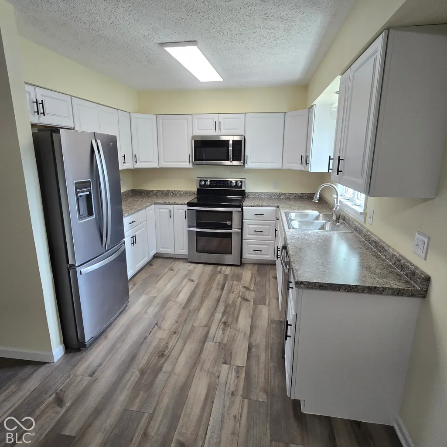
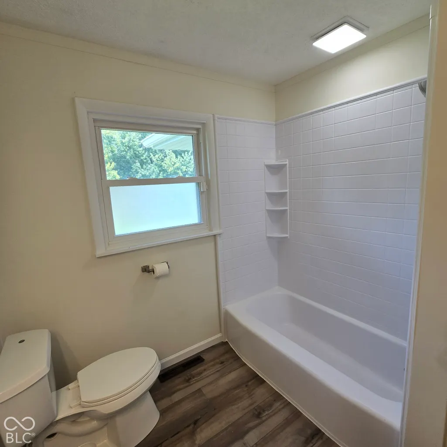
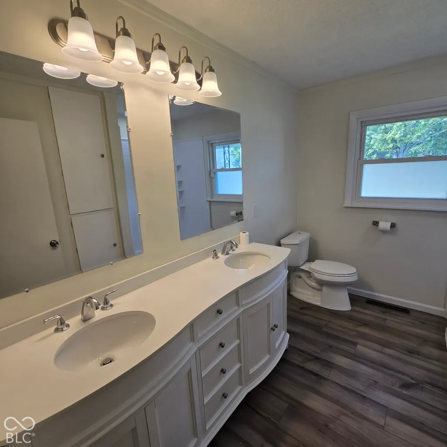
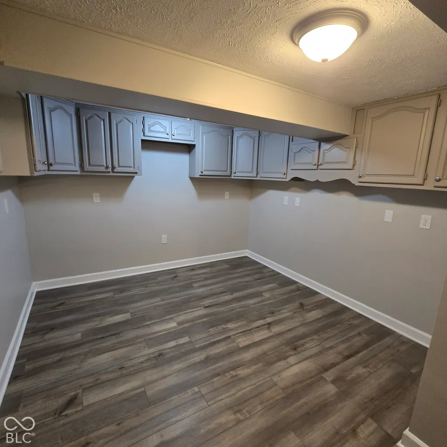
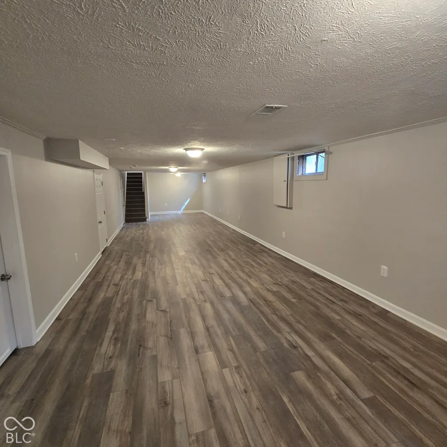
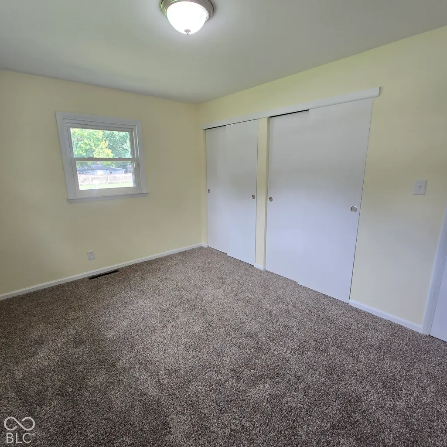
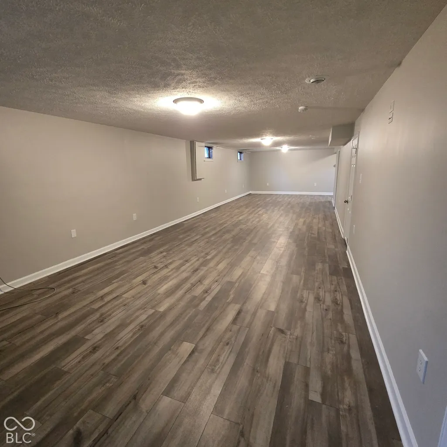
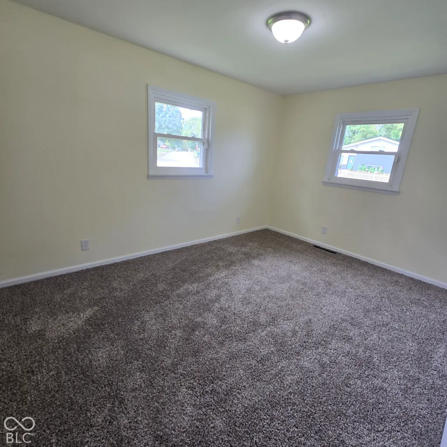
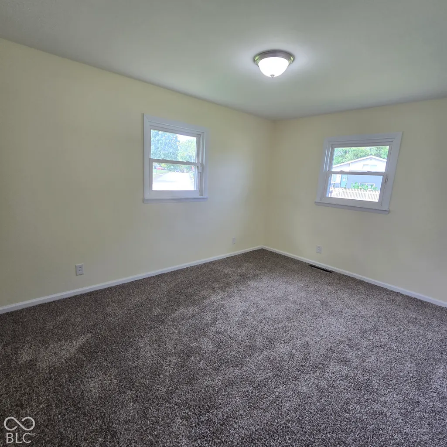
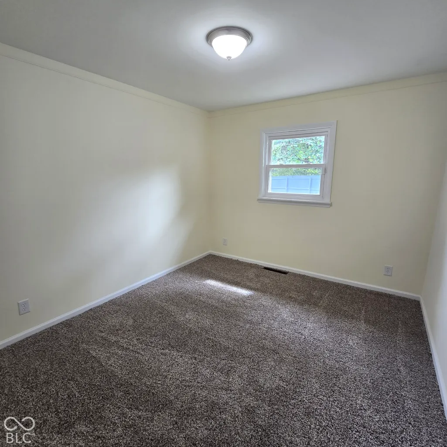
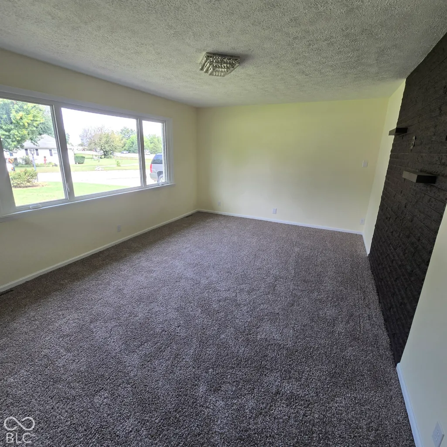
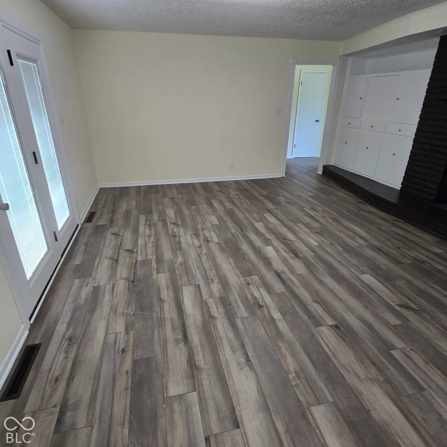
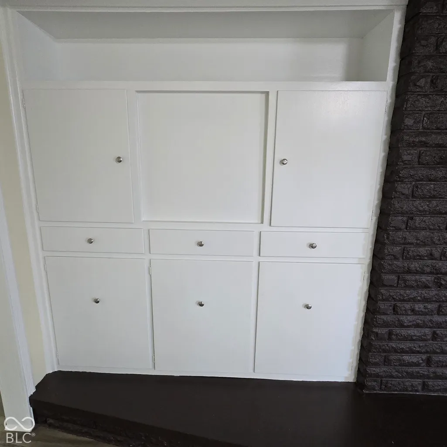
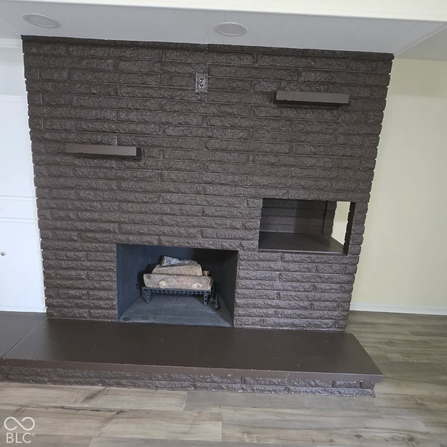
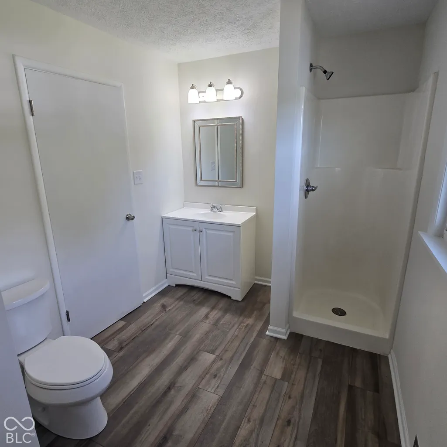
MOVE IN READY!! Completely remodeled from top to bottom!! New luxury vinyl plank flooring, new carpet, new kitchen cabinets, new counter tops, some new appliances, new landscaping, new lighting, new bath fixtures, and more... The Furnace and air conditioner were replaced within the past 12 months per the previous owner. The home is equipped with a water softener and a separate UV water "purifier". The exterior of the home has been refreshed with pressure washing and some fresh paint. The huge back yard has a 12x 20 storage barn, and privacy fence enclosing the back yard, as well as a 16 x 30 maintenance free composite deck. The basement is simply gorgeous with fresh paint, new luxury vinyl plank flooring, etc. The bonus room could be used for a craft room or office and has a abundance of storage space. This newly finished basement could easily allow for both a game a game room and a home theater if desired. Bank of America is currently offering up to a $7,500 grant for non 1st time homebuyers and a 3% up to $10,000 grant for 1st time homebuyers. Borrowers must meet program guidelines. All information provided in this listing is believed to be true and accurate. Homebuyers and brokers to verify any and all information contained in this listing.
| Elementary School | Middle School | High School |
|---|---|---|
| William Henry Burkhart Elementary | Perry Meridian Middle School | Perry Meridian High School |
| Price History | |
|---|---|
| 9/25/2026 | Listed $314,900 |
General Features
| Heating | Forced Air,Natural Gas |
|---|---|
| Cooling | Central Air |
| Possession | Closing |
| Appliances | Dishwasher,Disposal,Gas Water Heater,MicroHood,Electric Oven,Refrigerator |
| Garage Spaces | 2 |
| Patio/Porch Features | Covered,Deck |
| Architectural Style | Ranch |
| Construction Materials | Brick,Cultured Stone |
| Year Built | 1961 |
| Electric | 200+ Amp Service |
| Township | Perry |
| Levels | One |
| Property Subtype | Single Family Residence |
| Tax Year | 2025 |
| County | Marion |
| New Construction | No |
| Property Type | Residential |
| Subdivision Name | Swathmoor Hills |
| Garage Y/N | Yes |
| Total Rooms | 10 |
| Full Baths | 2 |
| Status | Active |
| Directions | GPS Friendly |
| High School | Perry Meridian High School |
| City | Indianapolis |
| High School District | Perry Township Schools |
| MLS Area | 4907 - Marion - Perry |
| Lot Size Square Feet | 15115 |
| Elementary School | William Henry Burkhart Elementary |
| Property Attached Y/N | No |
| Current Financing | Conventional,FHA,VA |
| Middle/Junior High School | Perry Meridian Middle School |
| Property Condition | Updated/Remodeled |
| Additional Parcels Y/N | No |
| Standard Status | Active |
| Tax Lot | 36 |
| Legal Description | Swathmoor Hills L36 |
Interior Features
| Interior Amenities | Attic Pull Down Stairs,Bath Sinks Double Main,Wood Work Painted |
|---|---|
| Basement | Daylight,Full,Partially Finished |
| Total Fireplaces | 1 |
| Fireplace Features | Dining Room |
| Basement (Y/N) | Yes |
| Half Baths | 1 |
| Total Bedrooms | 3 |
| Below Grade Finished Area | 824 |
| Main Level Bedrooms | 3 |
| LivingAreaSource | Assessor |
| Total Baths | 3 |
Exterior Features
| Exterior Amenities | Barn Mini |
|---|---|
| Fencing | Full,Privacy |
| Parking Features | Attached |
| Lot Features | Corner Lot,See Remarks |
| Water Source | Private |
| Foundation Details | Block |
| Building Area Total | 3298 |
| Lot Size Acres | 0.35 |
| Horse Amenities | None |
Amenities
- Foreclosure
- Views
- Short Sale
- New Construction
- Adult 55+
- Lease To Own
- No HOA Fees
- Furnished
- Primary On Main
- Air Conditioning
- Seller Finance
- Green
- Fixer Upper
- Horse
- Golf
- Fireplace
- Deck
- Garage
- Basement
- Pool
Property vs Single Family Average in 46227
Price
Taxes
Year Built
 MIBOR REALTOR® Association All information deemed reliable but not guaranteed. All properties are subject to prior sale, change or withdrawal. Neither listing broker(s) or information provider(s) shall be responsible for any typographical errors, misinformation, misprints and shall be held totally harmless. Listing(s) information is provided for consumer's personal, non-commercial use and may not be used for any purpose other than to identify prospective properties consumers may be interested in purchasing. The data relating to real estate for sale on this website comes in part from the Internet Data Exchange program of the Multiple Listing Service. Real estate listings held by brokerage firms other than NextHome Elite Real Estate may be marked with the Internet Data Exchange logo and detailed information about those properties will include the name of the listing broker(s) when required by the MLS. Copyright ©2026 All rights reserved.
Last Updated: September 26, 2026 5:43 AM UTC
MIBOR REALTOR® Association All information deemed reliable but not guaranteed. All properties are subject to prior sale, change or withdrawal. Neither listing broker(s) or information provider(s) shall be responsible for any typographical errors, misinformation, misprints and shall be held totally harmless. Listing(s) information is provided for consumer's personal, non-commercial use and may not be used for any purpose other than to identify prospective properties consumers may be interested in purchasing. The data relating to real estate for sale on this website comes in part from the Internet Data Exchange program of the Multiple Listing Service. Real estate listings held by brokerage firms other than NextHome Elite Real Estate may be marked with the Internet Data Exchange logo and detailed information about those properties will include the name of the listing broker(s) when required by the MLS. Copyright ©2026 All rights reserved.
Last Updated: September 26, 2026 5:43 AM UTC
 IDX information is provided exclusively for consumers personal, non-commercial use and may not be used for any purpose other than to identify prospective properties consumers may be interested in purchasing. Data is deemed reliable but is not guaranteed accurate by the MLS. IDX information is provided by the Indiana Regional MLS.
Information last updated on September 26, 2026 5:41 AM UTC
IDX information is provided exclusively for consumers personal, non-commercial use and may not be used for any purpose other than to identify prospective properties consumers may be interested in purchasing. Data is deemed reliable but is not guaranteed accurate by the MLS. IDX information is provided by the Indiana Regional MLS.
Information last updated on September 26, 2026 5:41 AM UTC
